Glass Office Partitions: How NWA Companies Are Getting Private Offices Without Dark Ones
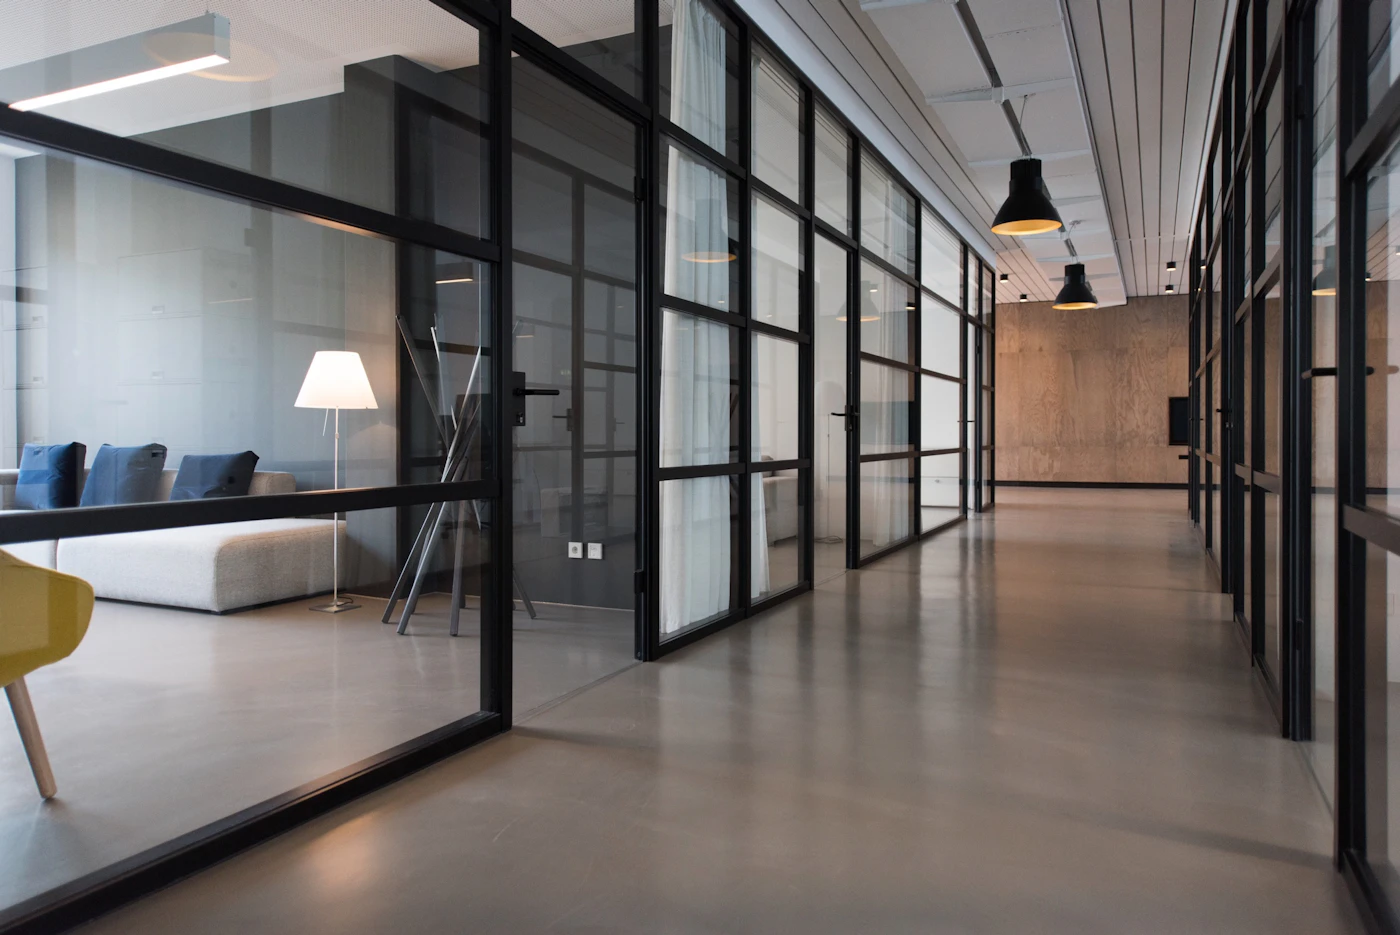
September is budget-planning and office-refresh season, and around Northwest Arkansas the same conversation is happening in suites from downtown Bentonville to the office parks off Pinnacle Hills: teams are back in person more days than not, everyone wants private, quiet rooms, and nobody wants to give up daylight to get them. Interior glass partitions are how modern offices square that circle, and the vendor-supplier ecosystem around here, energized by all the corporate construction in Benton County, has made them more attainable than ever.
What a Glass Partition System Is
An interior glass partition is a non-load-bearing wall of glass panels, typically 3/8 or 1/2 inch tempered, set into a slim aluminum perimeter channel at the floor and ceiling. Because the wall carries no structural load, framing is minimal and sightlines stay clean. The common configurations:
- Framed systems, with slender aluminum verticals between panels: economical and forgiving of existing conditions.
- Frameless butt-glazed walls, where panels meet at nearly invisible clear joints: the premium, all-glass look.
- Glass fronts with doors, either framed swing doors, frameless glass doors on patch fittings, or sliding barn-style glass doors where floor space is tight.
- Demountable systems, engineered to be reconfigured when your floor plan changes, which some finance teams prefer because they can be treated differently from permanent construction.
The Two Questions Everyone Asks
Is it private enough? Visually, you choose: clear glass for full transparency, or acid-etched and frosted bands for conference rooms and offices where you want light through but not sightlines. Applied privacy films are an inexpensive retrofit and can carry your branding. Acoustically, a single-glazed partition with well-sealed perimeter gaskets and a gasketed door handles normal office speech privacy. For HR offices, medical consult rooms, and executive suites, we install double-glazed acoustic partitions that meaningfully raise the sound rating.
Is it safe? Yes, by requirement. Interior glass walls and doors are hazardous locations under the building code, so every panel is tempered safety glass meeting CPSC 16 CFR 1201 and ANSI Z97.1. Full-height clear walls also get discreet decals or a frosted band at eye level so nobody walks into them, a small detail that codes and common sense agree on.
Why Glass Beats Drywall for This Job
Speed and reversibility. A drywall office means framing, hanging, mudding, sanding, painting, and days of dust in an occupied suite. A glass front for the same office installs in a day or two with minimal mess, and it comes back out cleanly if the space gets reconfigured. Daylight is the other dividend: interior rooms borrow light from the window line, which tenants notice and, increasingly, lease listings advertise.
Planning Your Project
We field-measure, confirm ceiling conditions (glass needs solid blocking above a drop ceiling grid), coordinate with your electrician on switch and outlet locations, and fabricate to fit. Typical office-front projects run two to four weeks from measure to install. If your fall refresh includes carving quiet rooms out of open space, request a free estimate and our Bentonville team will walk your suite with you.


